
Garden and Skyline
The Milo
Where downtown Franklin meets a landscape you never want to leave
About the Residence
Nature Meets the City
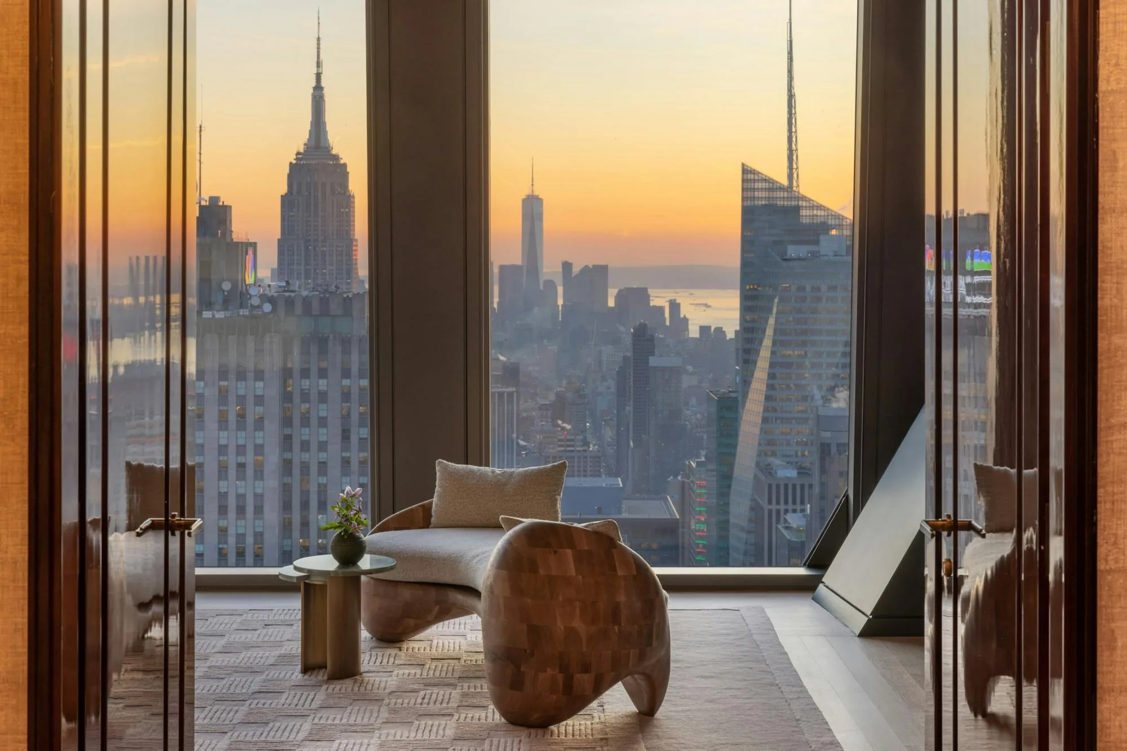
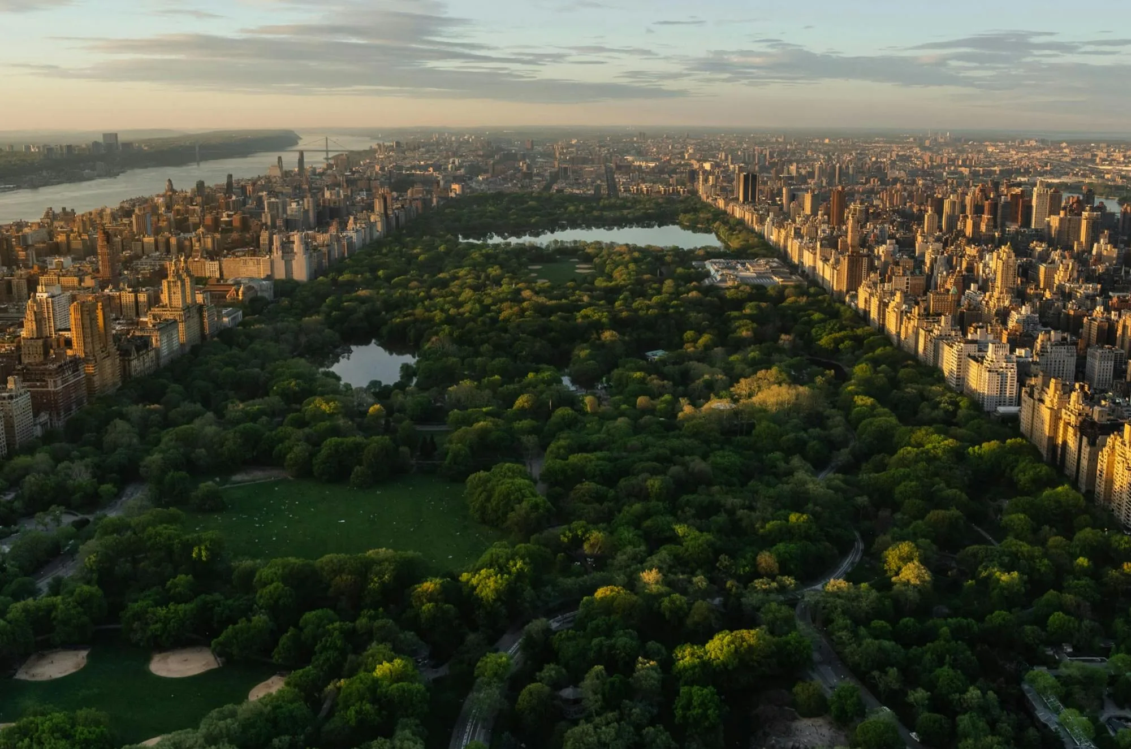
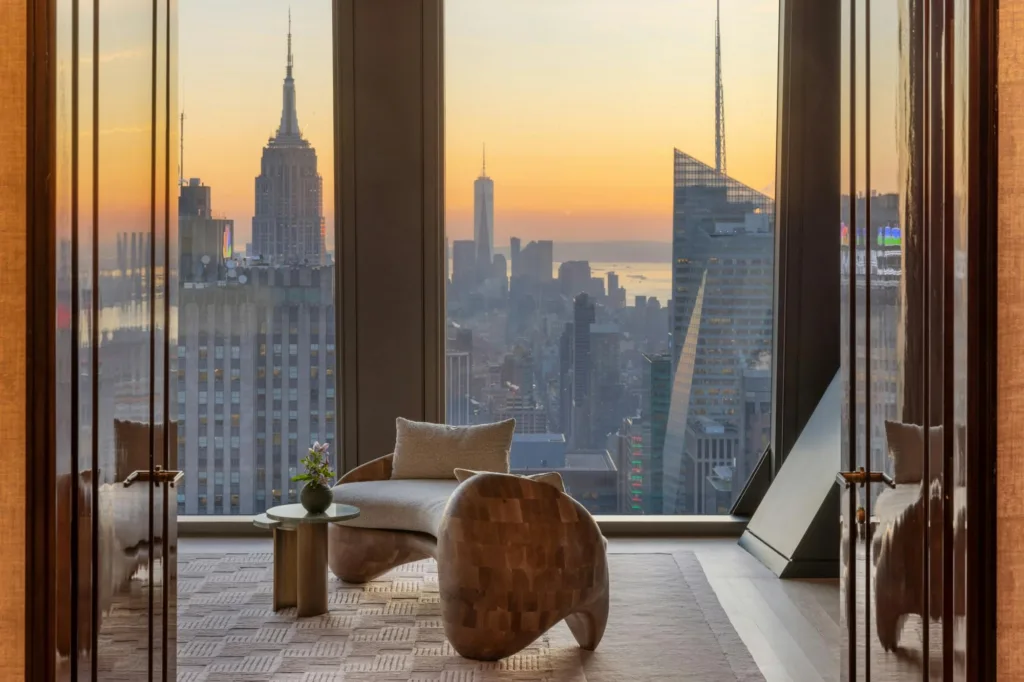
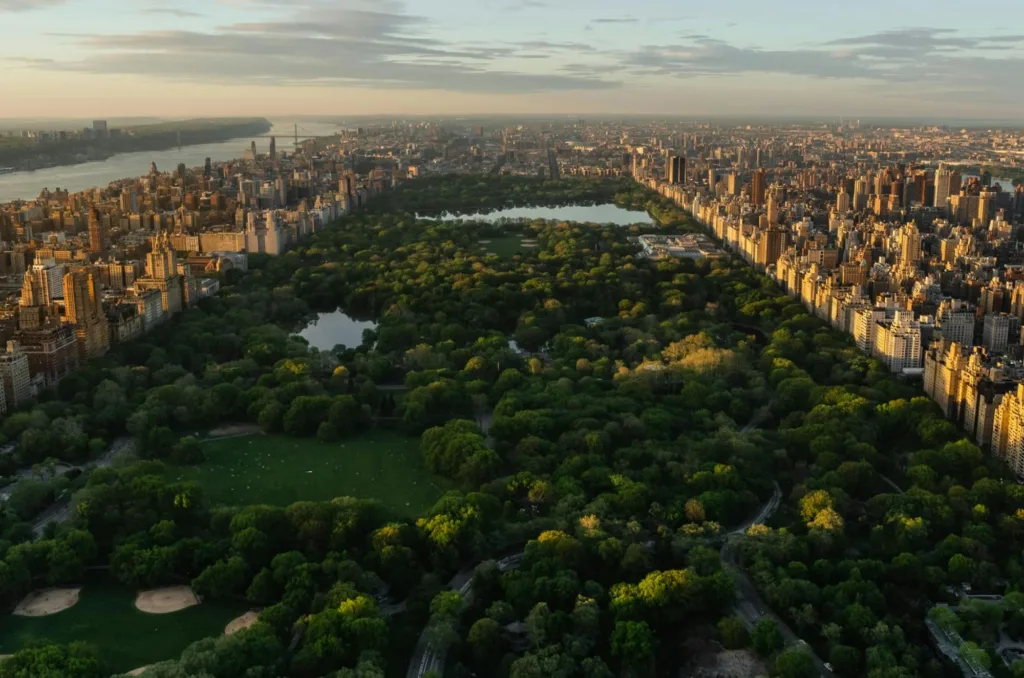
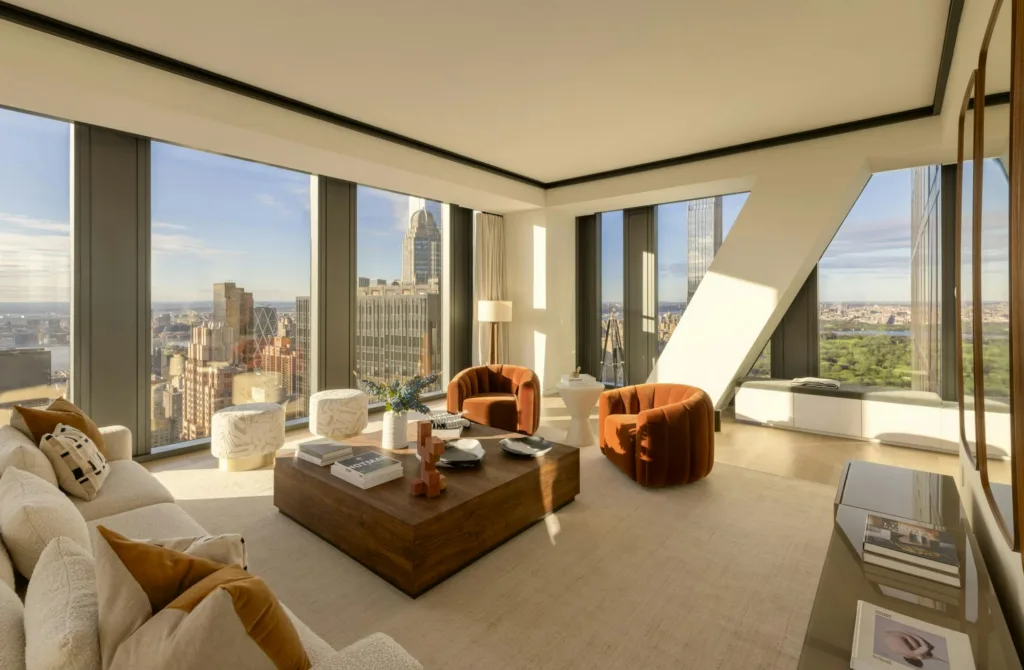
The Milo – Garden occupies a rare position in Franklin: rooted in lush, curated gardens yet steps from the pulse of downtown. Every residence frames either the city skyline or the greenery below, bringing two distinct worlds into view.
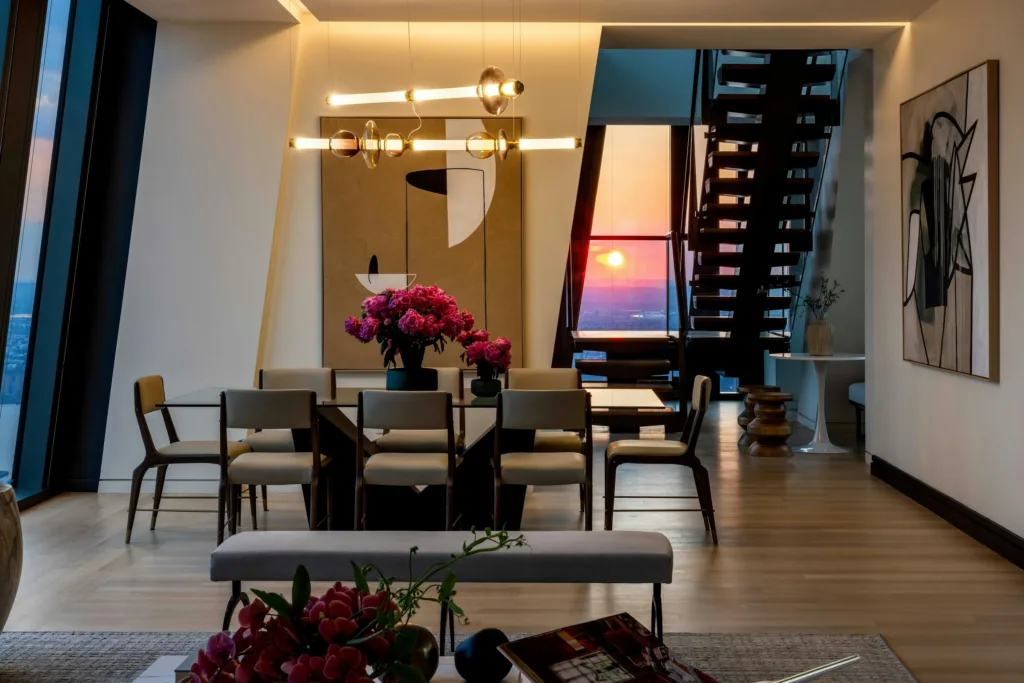
Inside, floor-to-ceiling windows fill each home with light, and every detail is considered — including custom furnishings by Vitra and USM. This is a residence designed for those who refuse to choose between nature and the city.
Search
Find Your Residence
Filter by your preferences to find the perfect home.
Residences
Selected Floor Plans
Browse our curated selection of available residences.
Gallery
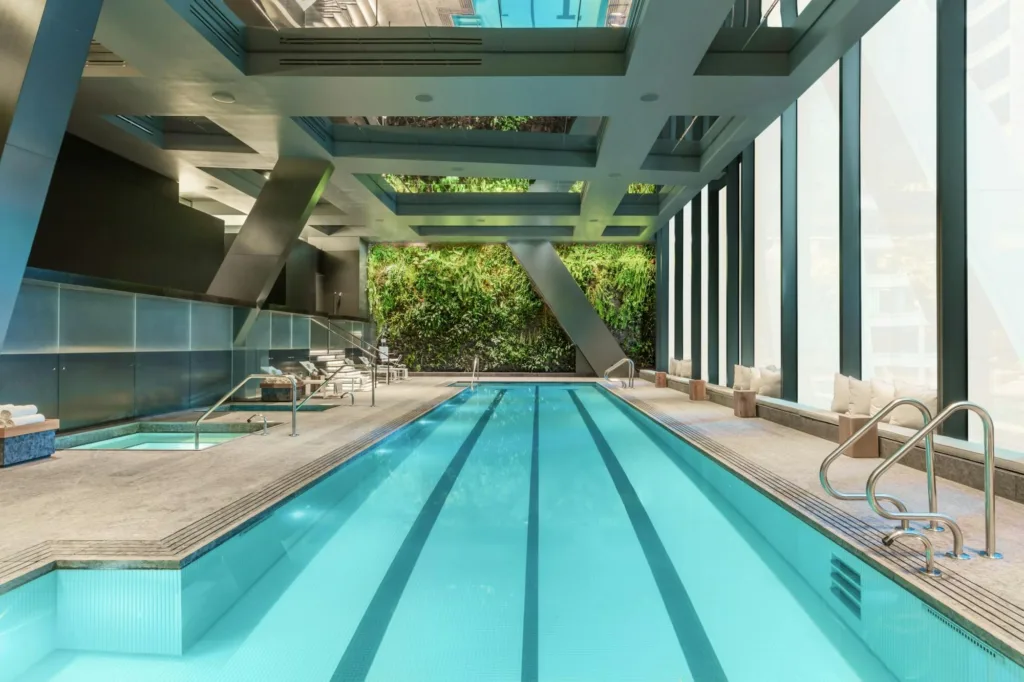
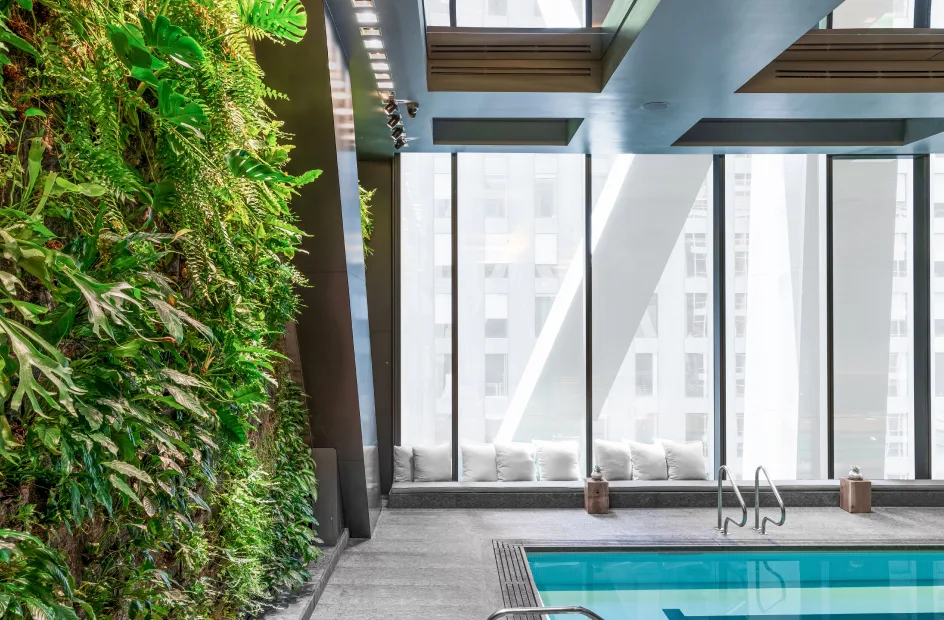
A Residence Worth Seeing



Schedule a Visit
Make The Milo Home
Your next chapter begins in the gardens of Franklin. Reach out to learn more or schedule your personal tour.